
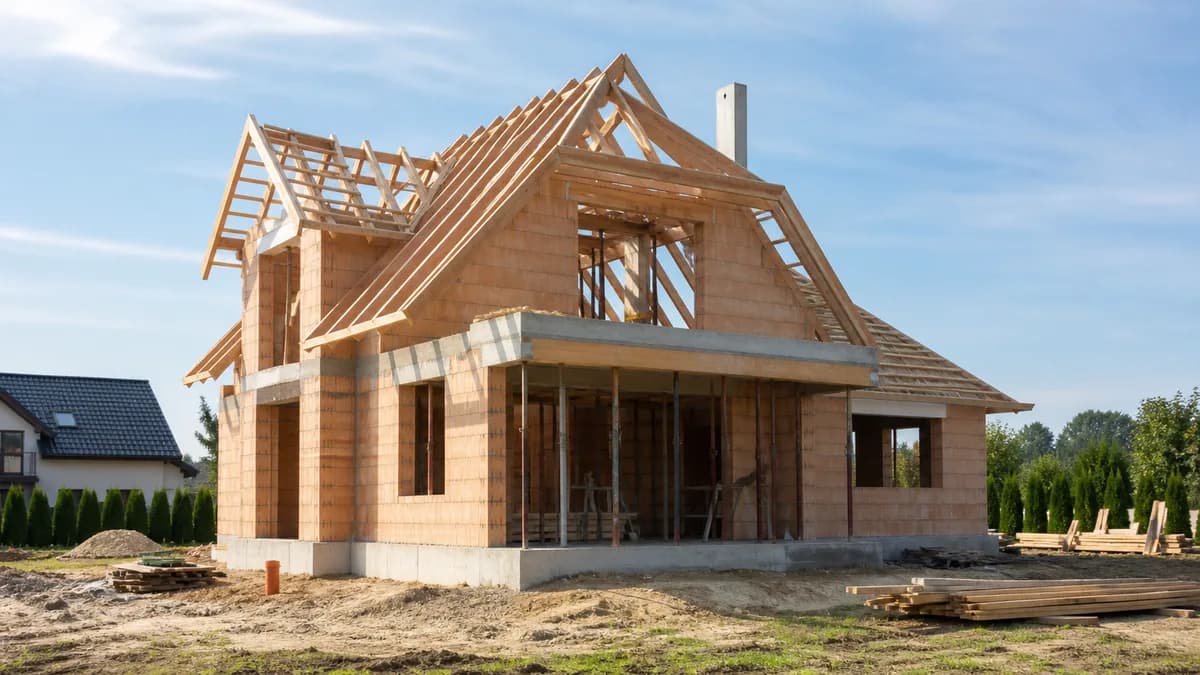
Materials and design compliance
Before masonry starts, confirm wall material, mortar class, wall thicknesses, floor heights and every change from the design. Changing wall material without review can affect wall thickness, lintel details, insulation performance and window fixing.
Each delivery should be checked for quantity, damage and compliance with the order. Keep invoices, batch information and photos before materials are built in.
Walls, openings and lintels
During masonry work, check plumb, level, bonding, joint thickness, room dimensions and window and door openings. Openings should match both the design and future window requirements, not only look close on site.
Lintels, ring beams, columns and reinforced cores need careful checks before concrete is placed. Photograph reinforcement and support details before they are covered.
Floors, stairs and chimneys
Before a concrete floor or slab is poured, check temporary supports, reinforcement, service holes, chimney penetrations, sleeves, movement joints and levels. Floor structure is difficult and expensive to correct later.
Stairs and chimneys must be coordinated with drawings, floor build-ups and future services. Check that stair flights and openings do not conflict with doors, built-in furniture or installations.
Roof structure and temporary protection
Before roof structure installation, confirm timber quality, treatment, section sizes, connectors, wall plates, anchoring and roof geometry. Small geometry errors can later affect roof windows, gutters, flashings and insulation.
The open shell stage should end with the building protected from weather as planned for that stage. Check membranes, temporary flashings, water drainage and safe storage of materials.
Structural acceptance
Before moving to windows and closing the building, verify opening sizes, levels, plumb lines, wall condition, floor structure and roof structure. The construction manager should accept structural elements, and the owner should keep photos of reinforcement and hidden details.
BuildIQ can act as structural memory: reinforcement photos, acceptance notes, invoices and decisions stay attached to the stage instead of being lost in a phone gallery.
before the open shell stage
- confirm wall materials, thicknesses, heights and design changes
- check deliveries, damage, quantities and material documents
- control plumb, level, bonding and joint thickness
- compare room dimensions and window and door openings
- check lintels, columns, reinforced cores and ring beams before concrete
- accept floor structure before pouring: supports, reinforcement, sleeves and openings
- coordinate stairs, chimneys and service penetrations with drawings
- check timber, sections, connectors, wall plates and roof anchoring
- protect the building from rain and control water drainage
- complete structural acceptance before ordering or installing windows
Structural handoff before the envelope
- **What to verify:** layout lines, plumb and level, room dimensions, load-bearing walls, headers, beams, columns, floor system, stair openings and roof framing.
- **When:** after each element is built and before concrete, covering work or window ordering.
- **Why it matters:** a small opening or elevation variance can affect windows, roof work, systems and built-ins.
- **Document:** photos with dimensions, current drawings, accepted changes and hidden-work acceptance notes.
- **Close the item when:** dimensions and changes are confirmed and the next trade knows the handoff conditions.
Check rough openings against the actual window and door requirements, stair openings against the floor system, and planned penetrations against framing. Moving an opening is not merely moving framing: it may change a header and an ordered window.
Understanding a home's structural shell explains the load-path context. Common framing and structural-shell mistakes provides risk context.
FAQ
When should rough openings be measured?
Before ordering or installing windows and before the work that fixes their dimensions is concealed.
Can a wall move after framing begins?
Not casually when it is load-bearing or affects an opening, floor system or roof framing; confirm the change through the responsible design process.
What makes the shell ready for envelope work?
Confirmed openings, elevations, roof framing and structural details, with changes documented for the envelope trades.