

What to do after deciding to build a house
The first steps after deciding to build: budget, design, contractors, schedule and documents in one organized plan.
Owner builder guide
35 of 35 articles
The first steps after deciding to build: budget, design, contractors, schedule and documents in one organized plan.
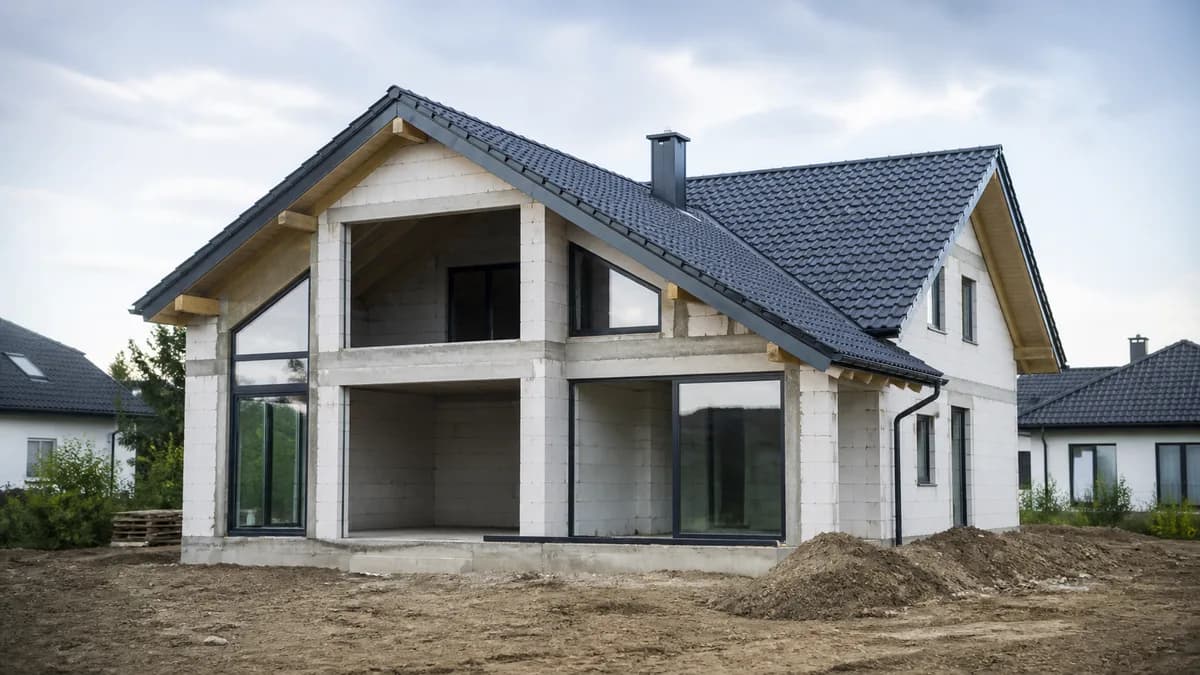
What to plan after the shell stage: checks, services, plastering, screeds, insulation, facade and preparation for finishes.
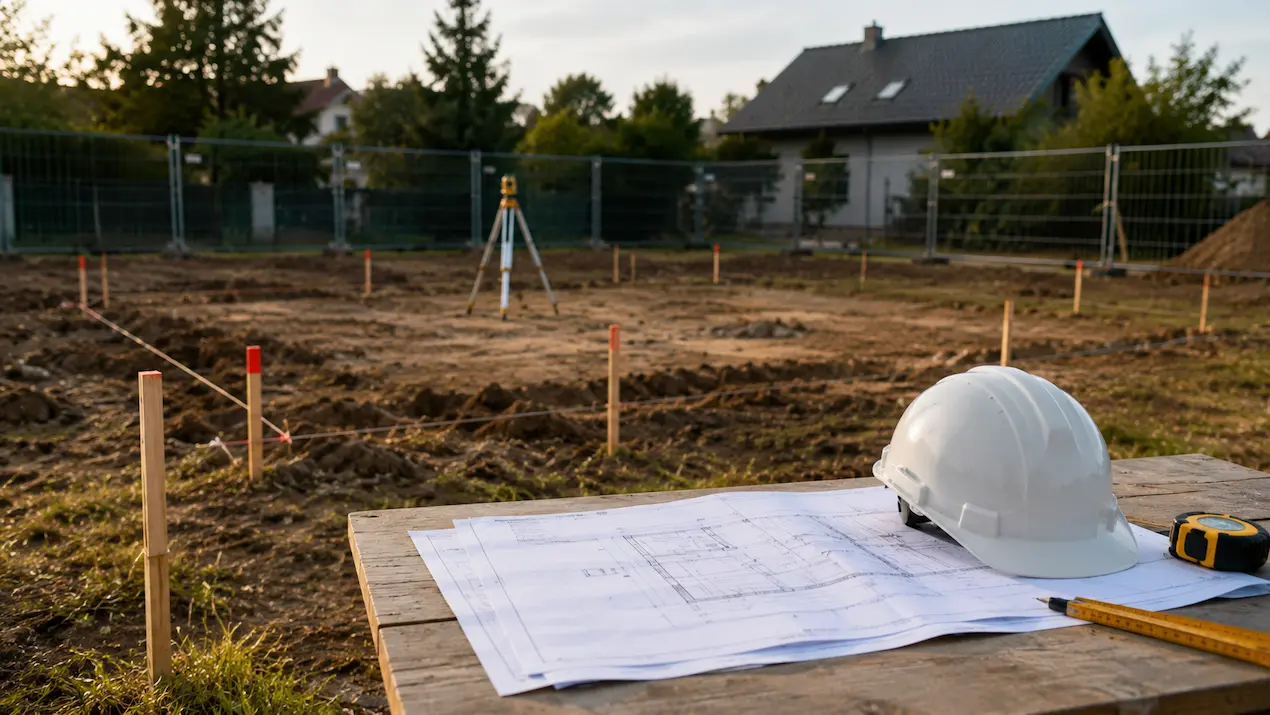
What to prepare before the first contractor arrives: documents, budget, decisions and schedule so the build starts cleanly.
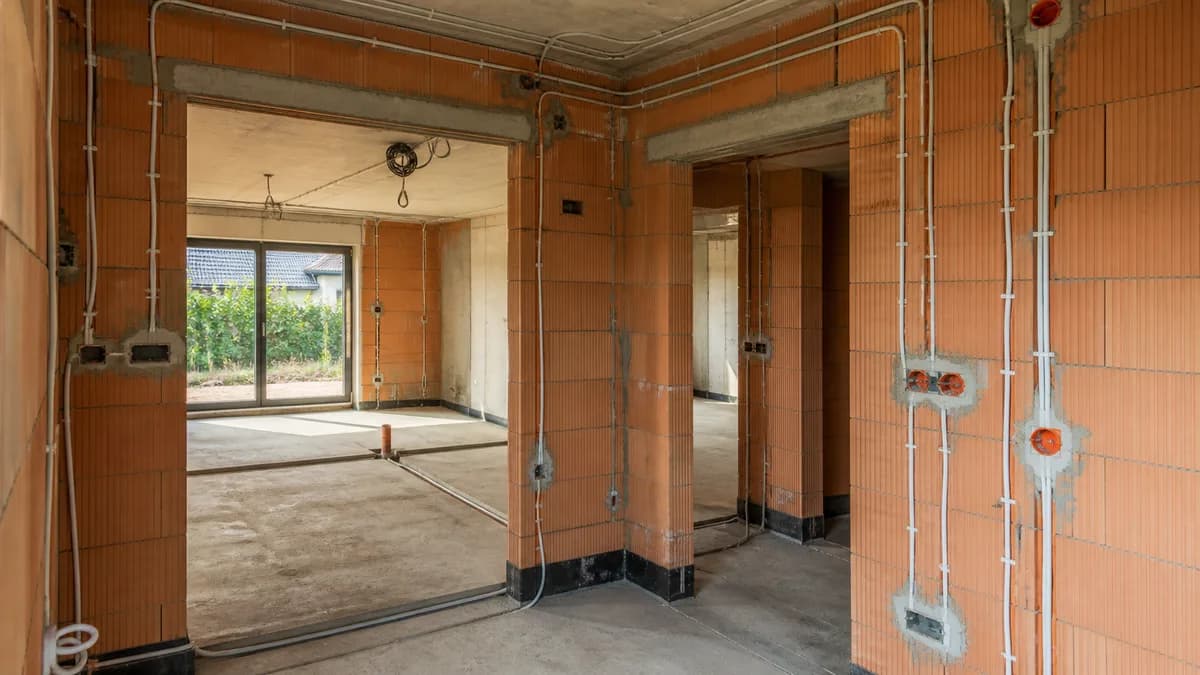
What to prepare before electrical rough-in: sockets, lighting, consumer unit, internet, alarm, smart home, photos and sign-off.
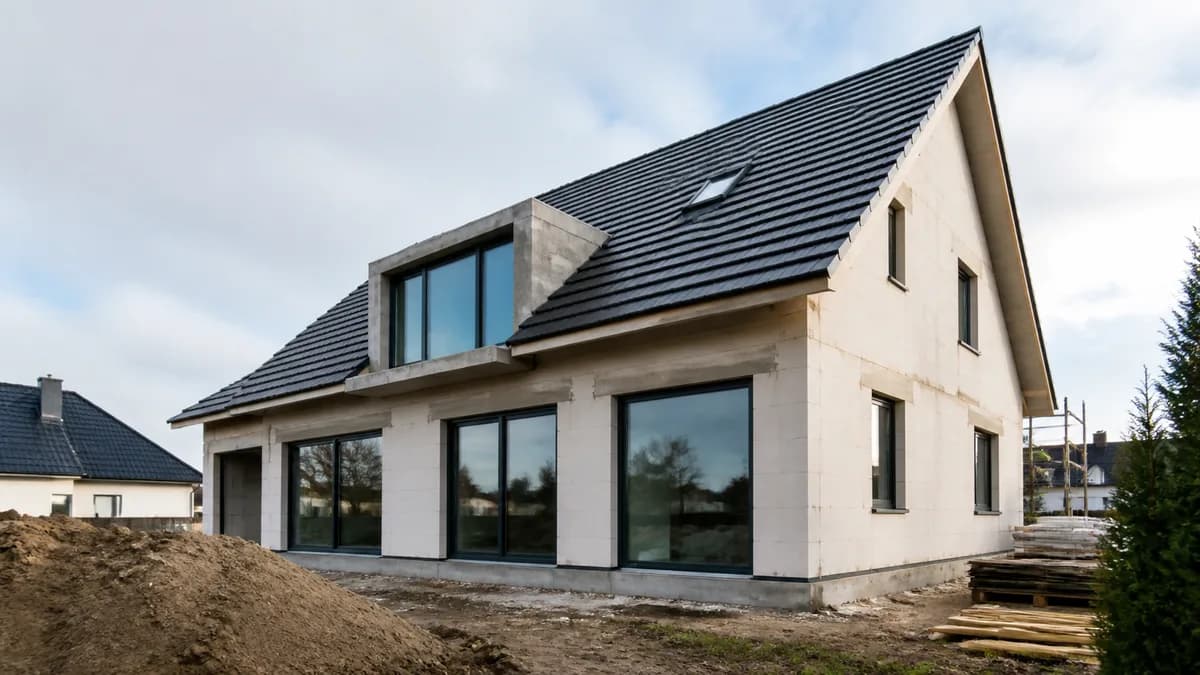
What to check before closing the building: windows, doors, garage door, roof, flashings, sills, airtightness, moisture and installation readiness.
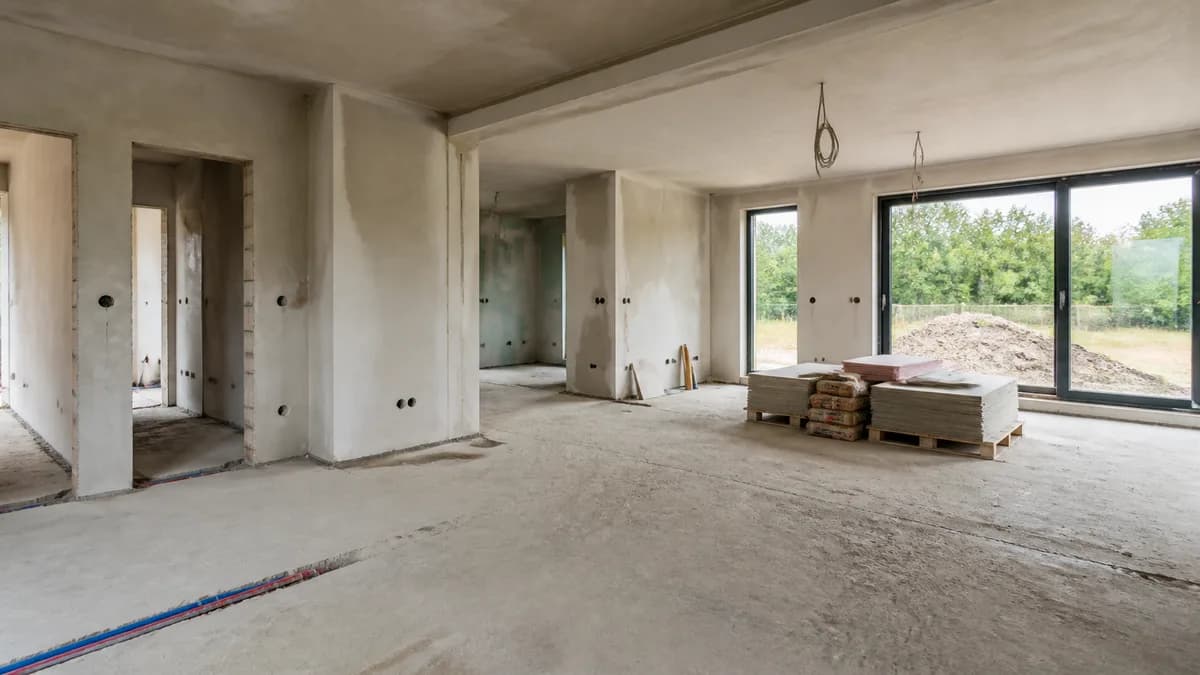
A professional checklist before technical finishing: service acceptance, moisture, plaster, screeds, drywall, skim coats, painting and work sequence.
A full home-finishing checklist covering substrates, moisture, wet areas, flooring, cabinetry, final fit-off, protection, punch lists and acceptance.
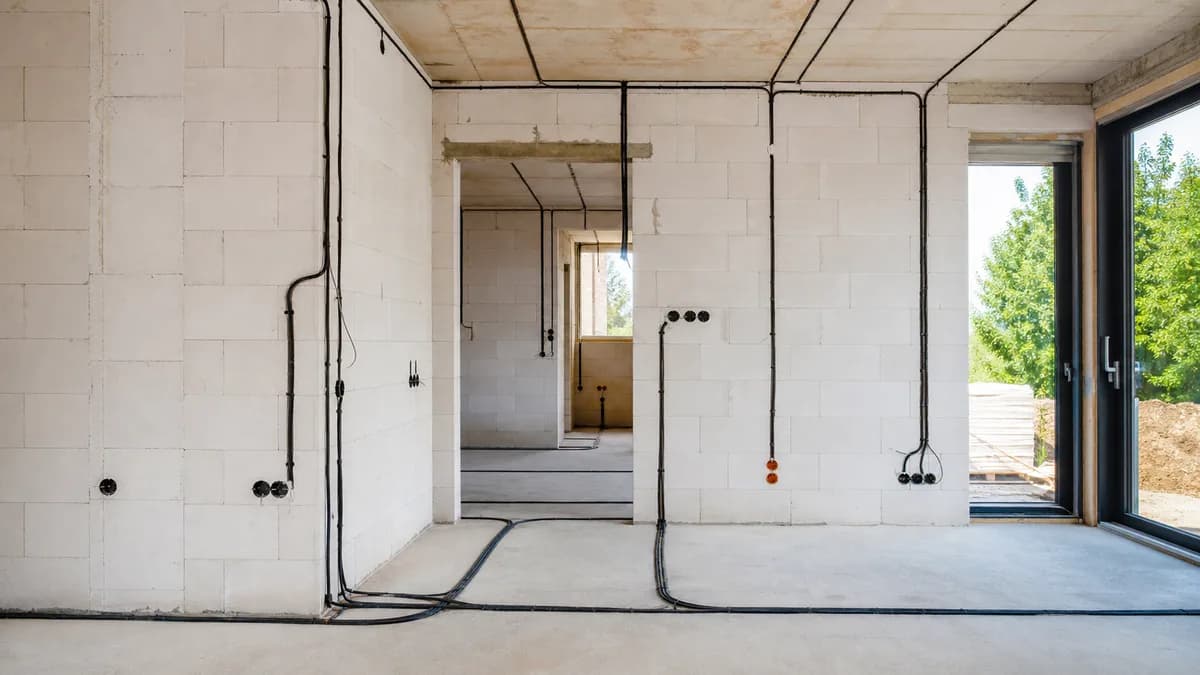
What to prepare before home services: point layouts, bathroom and kitchen decisions, cable and pipe routes, distribution boards, ventilation and pre-cover acceptance.
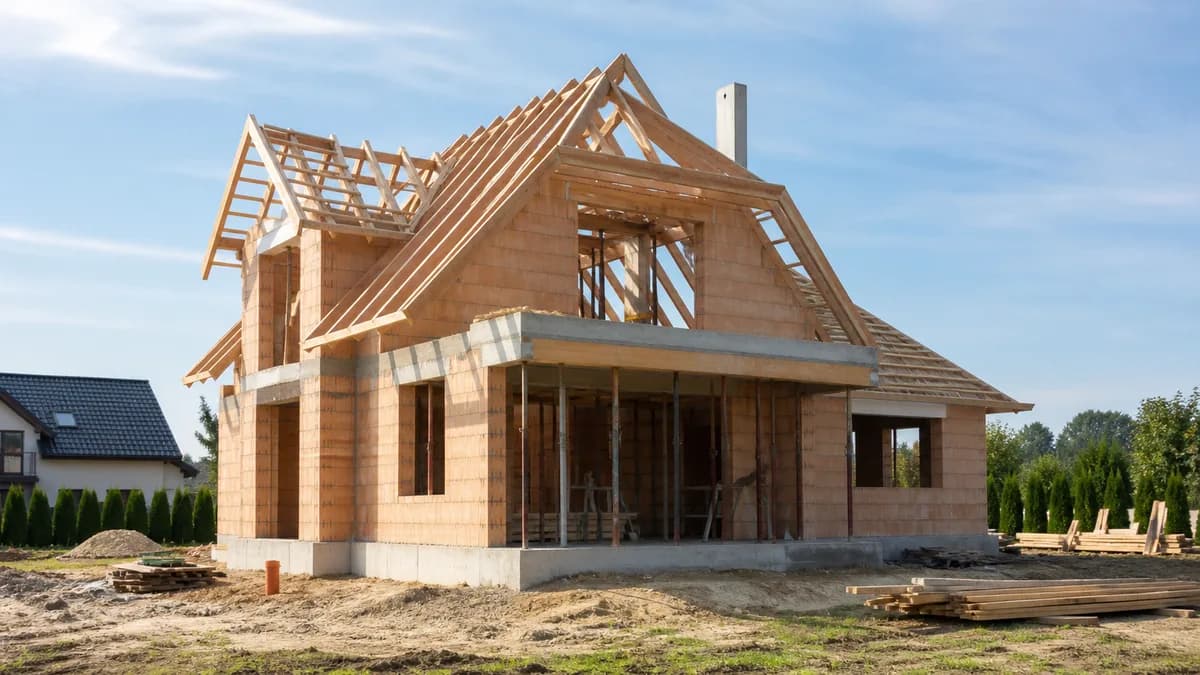
What to verify before the open shell stage: materials, masonry, lintels, floors, roof structure, tolerances and structural acceptance.
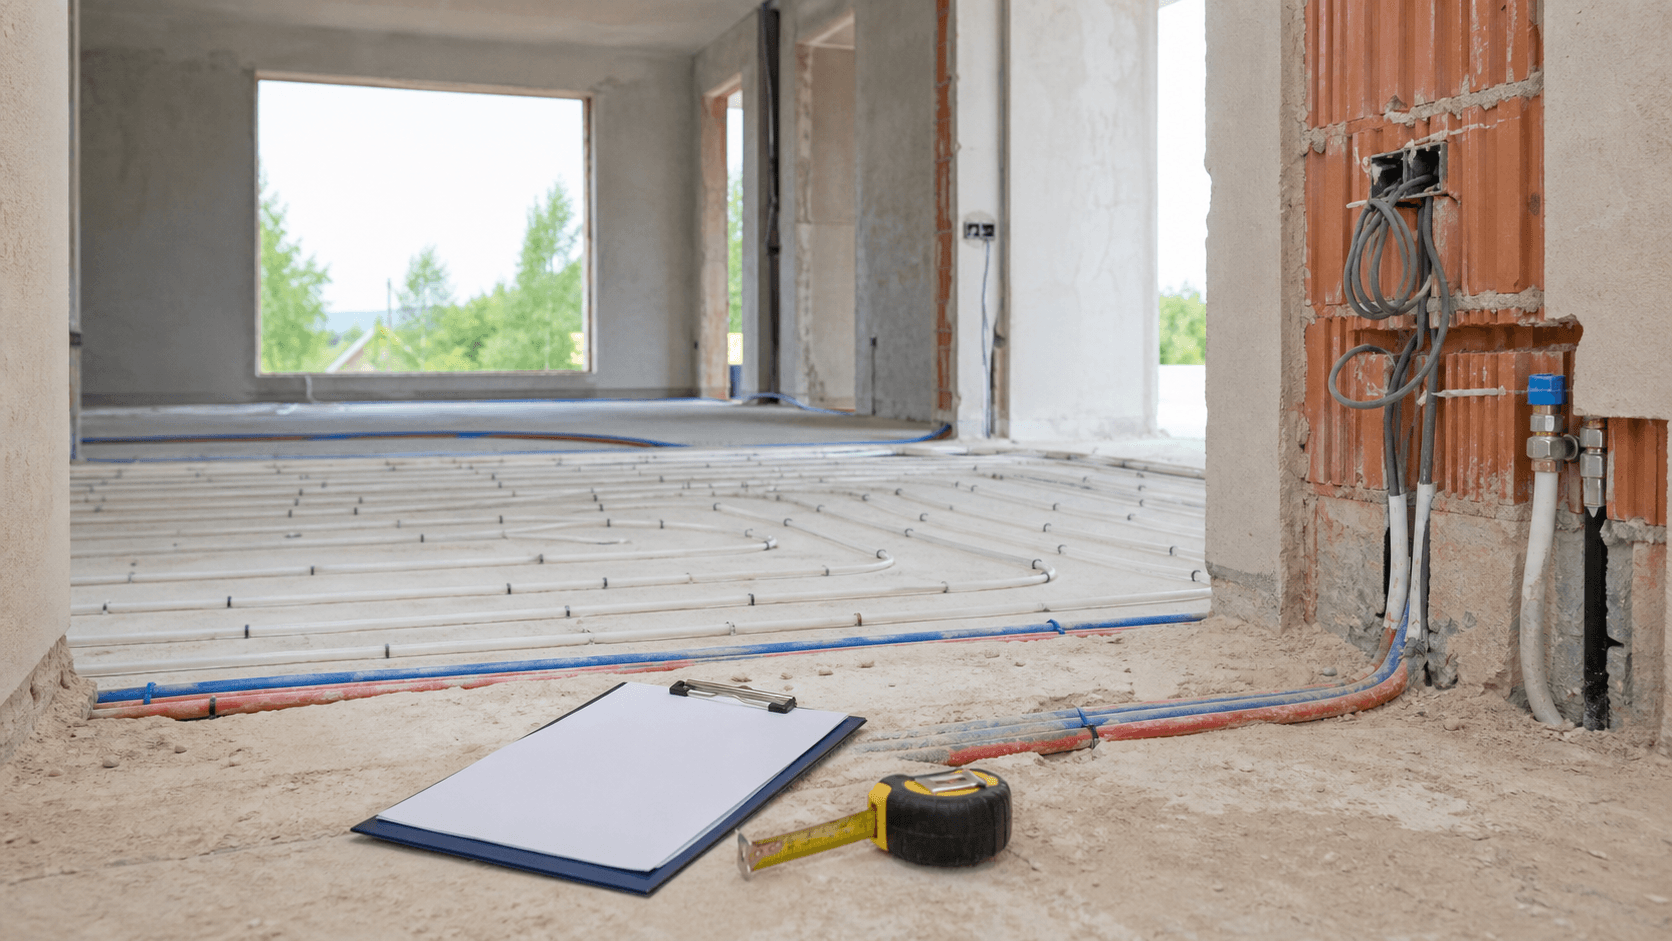
What to check before plastering and screeds: electrical, plumbing, underfloor heating, ventilation, pressure tests and photos of covered work.
A homeowner checklist for starting construction: plans, approvals, budget, contractor scope, site readiness, schedule and a practical go/no-go decision.
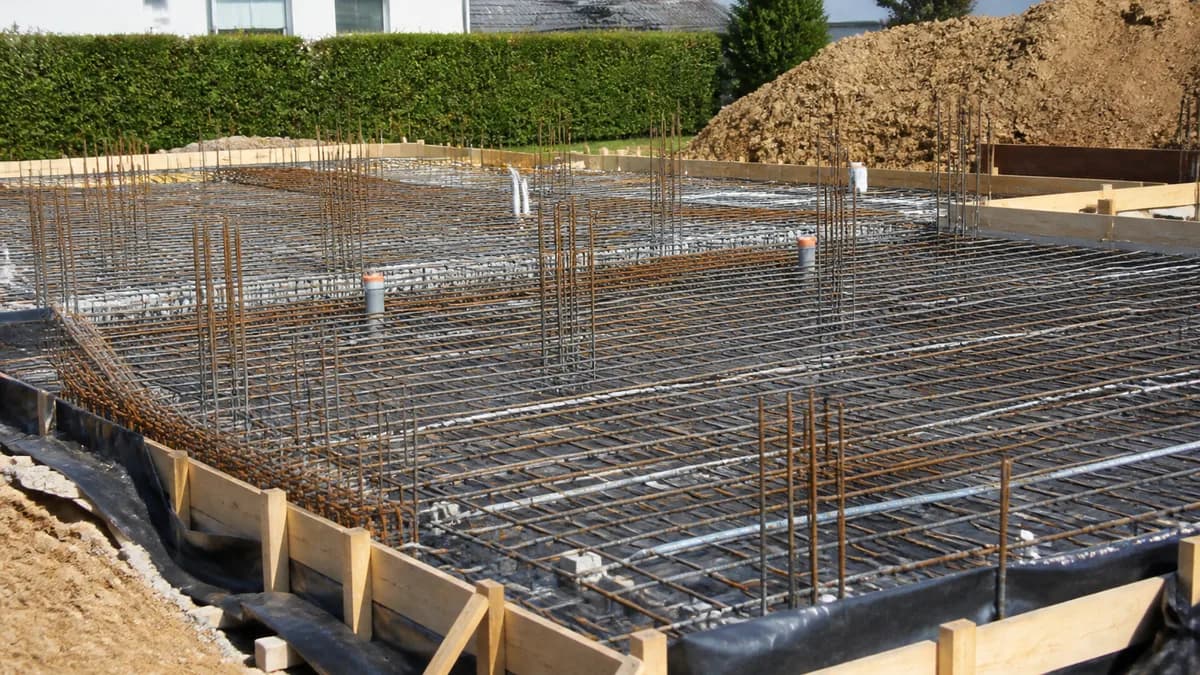
A practical checklist before the zero stage: documents, surveyor, ground, excavation, foundations, waterproofing, sleeves and stage acceptance.
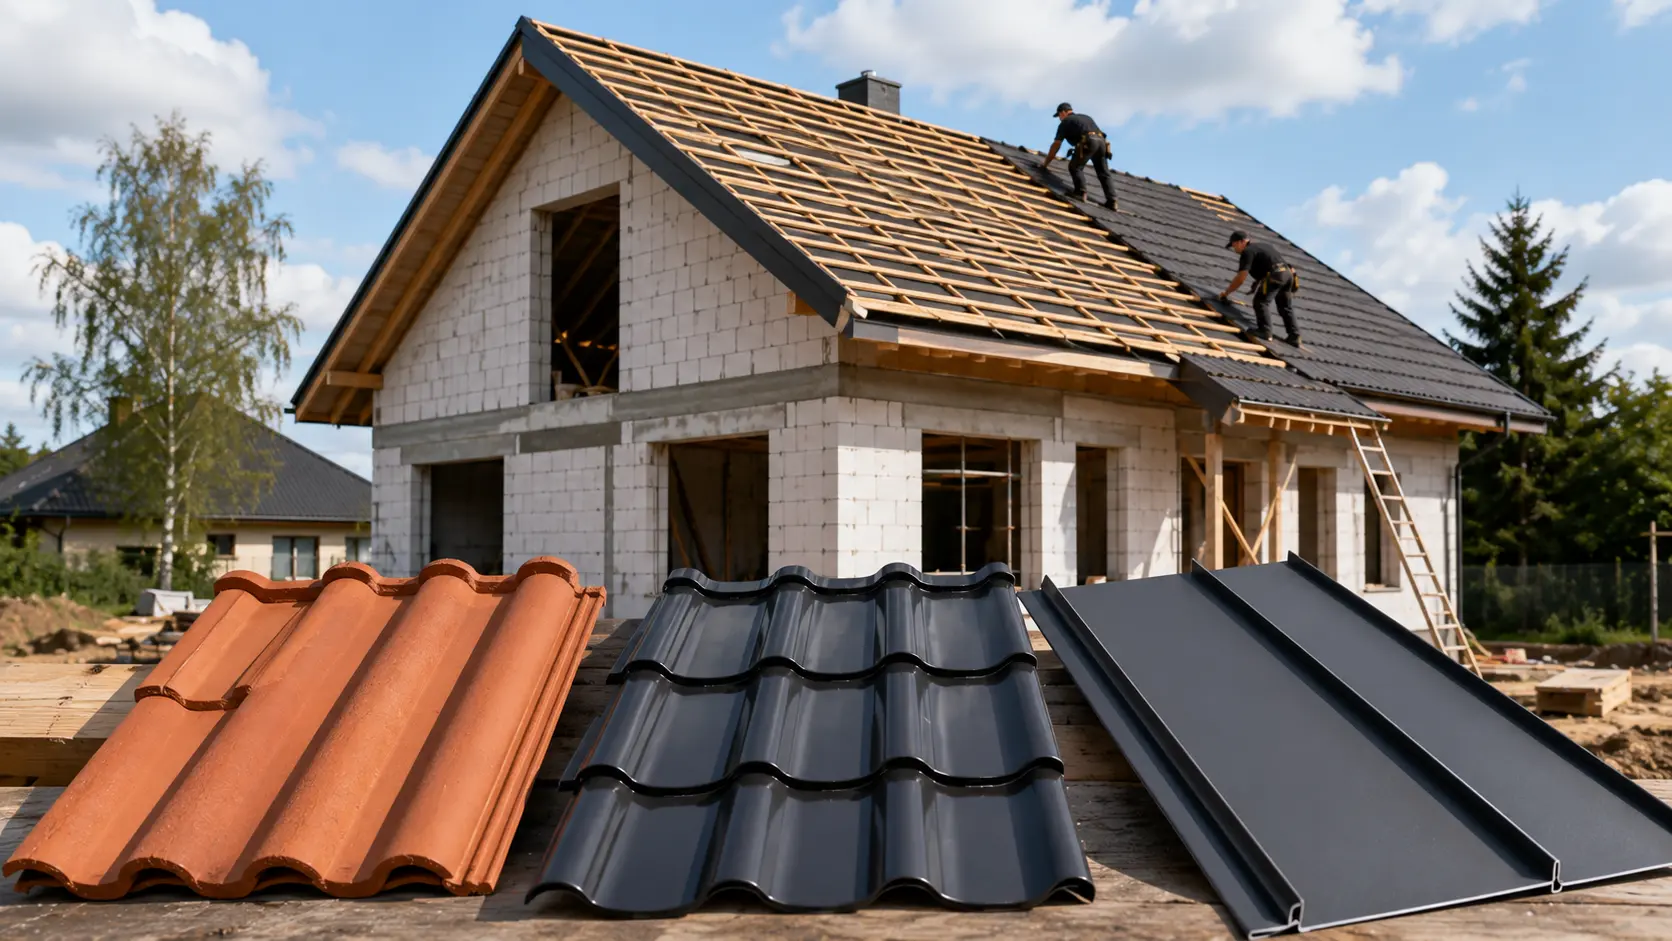
A practical comparison of common roof coverings: tiles, metal tiles and standing seam metal. Cost, durability, installation risks and control in BuildIQ.
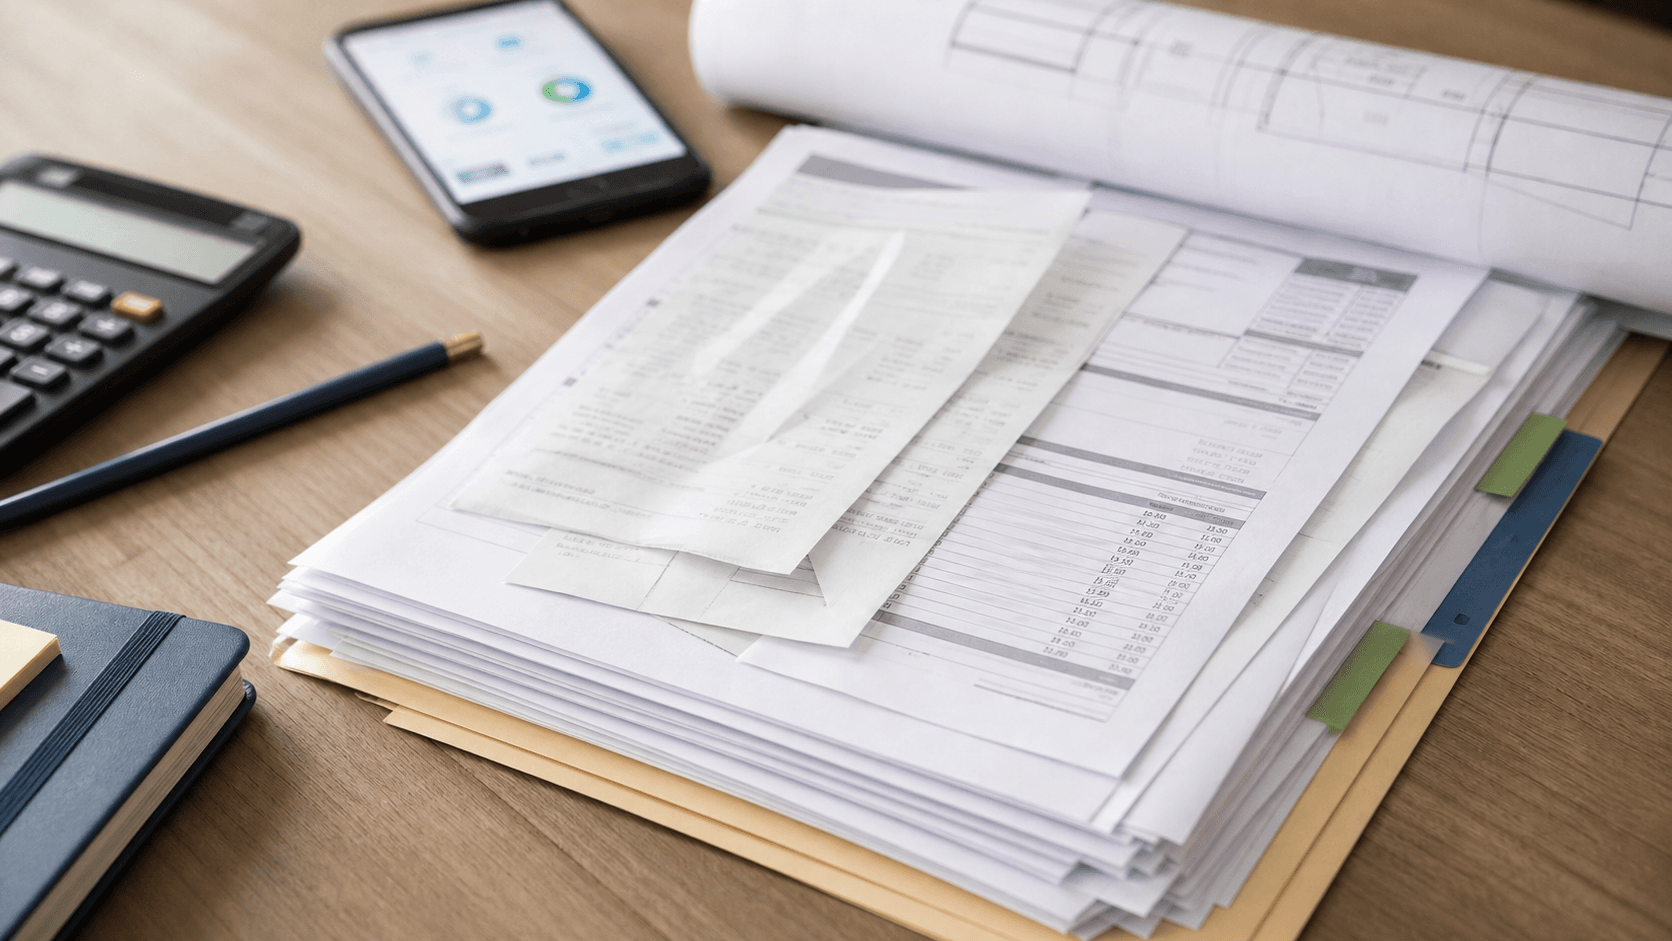
Learn how to organize construction invoices, receipts, contracts, quotes, warranties, photos and budget records during a home build with BuildIQ.
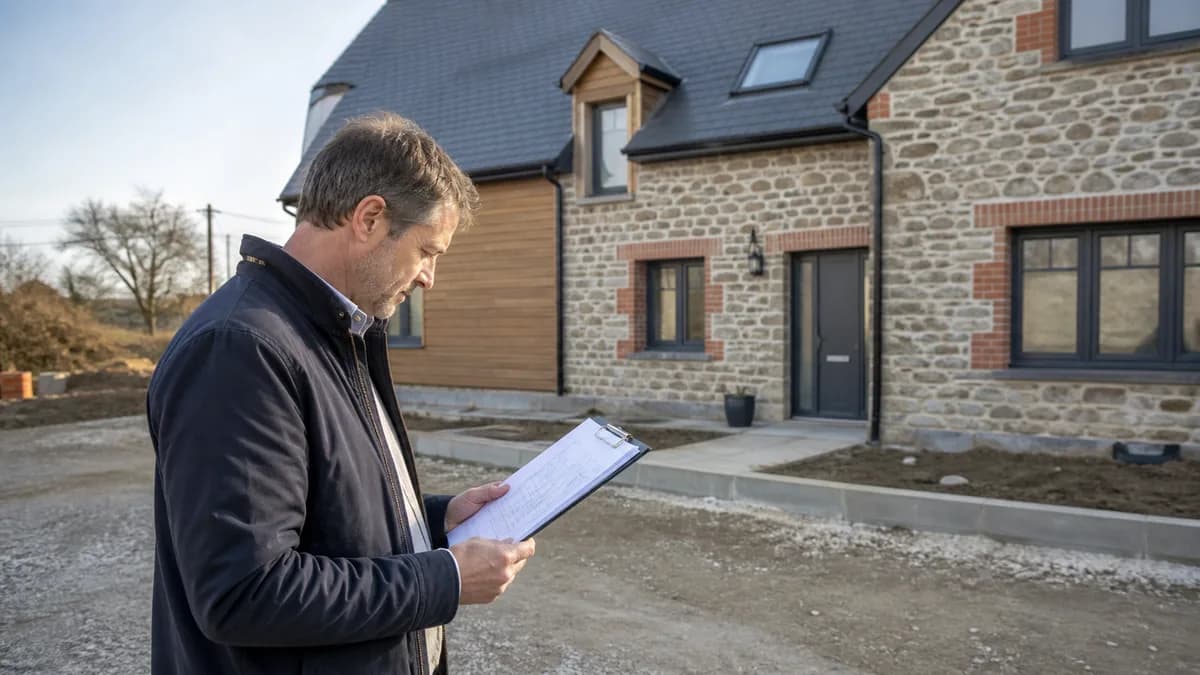
A practical guide for owner-builders: what to check, photograph and record before accepting a construction stage.
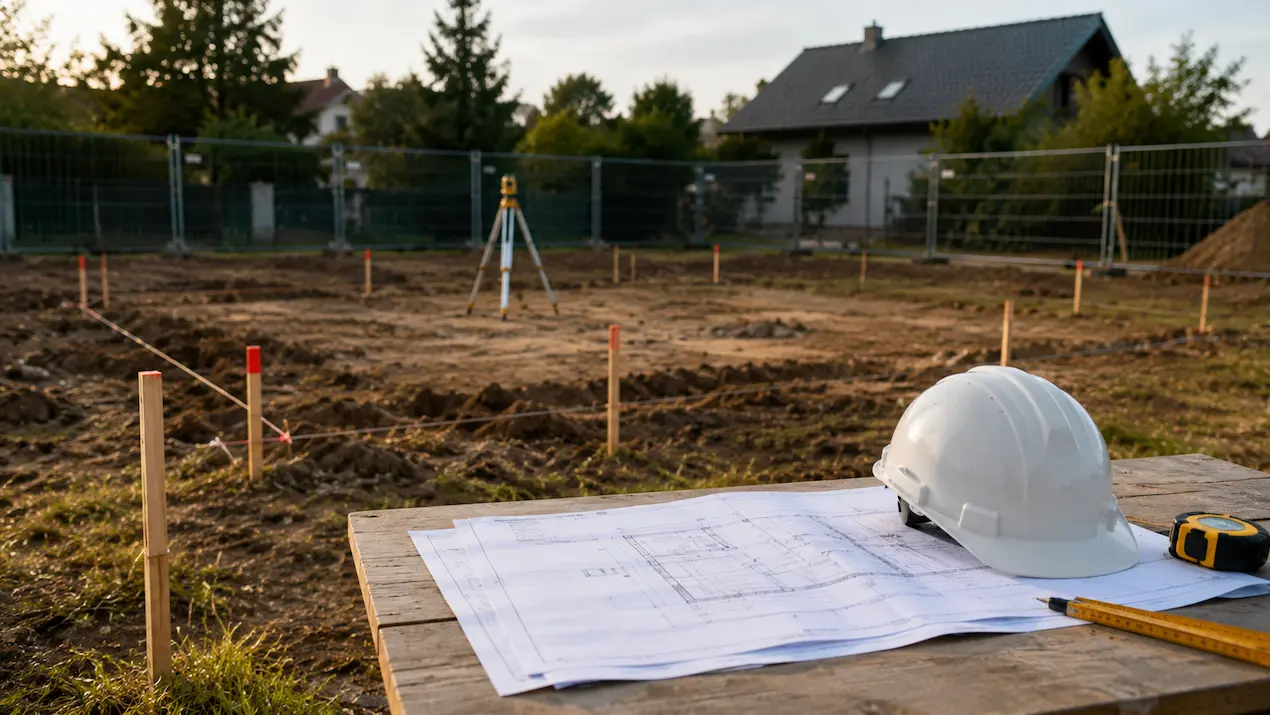
A practical checklist for owner-builders: permits, budget, contractors, deadlines, photos and stage sign-offs in one place.
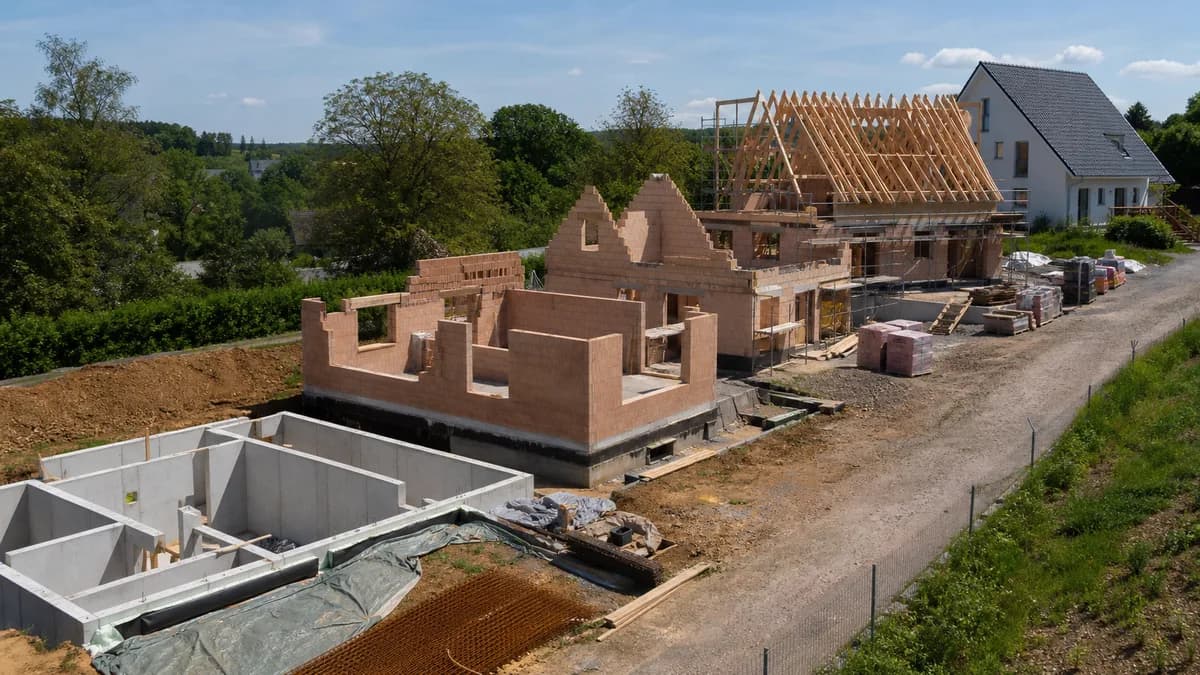
A practical home construction schedule: permits, foundations, shell, services, wet works, finishes and handover.

How to track a home construction budget by stage, invoice, contractor and decision, with a simple system for owner-builders.
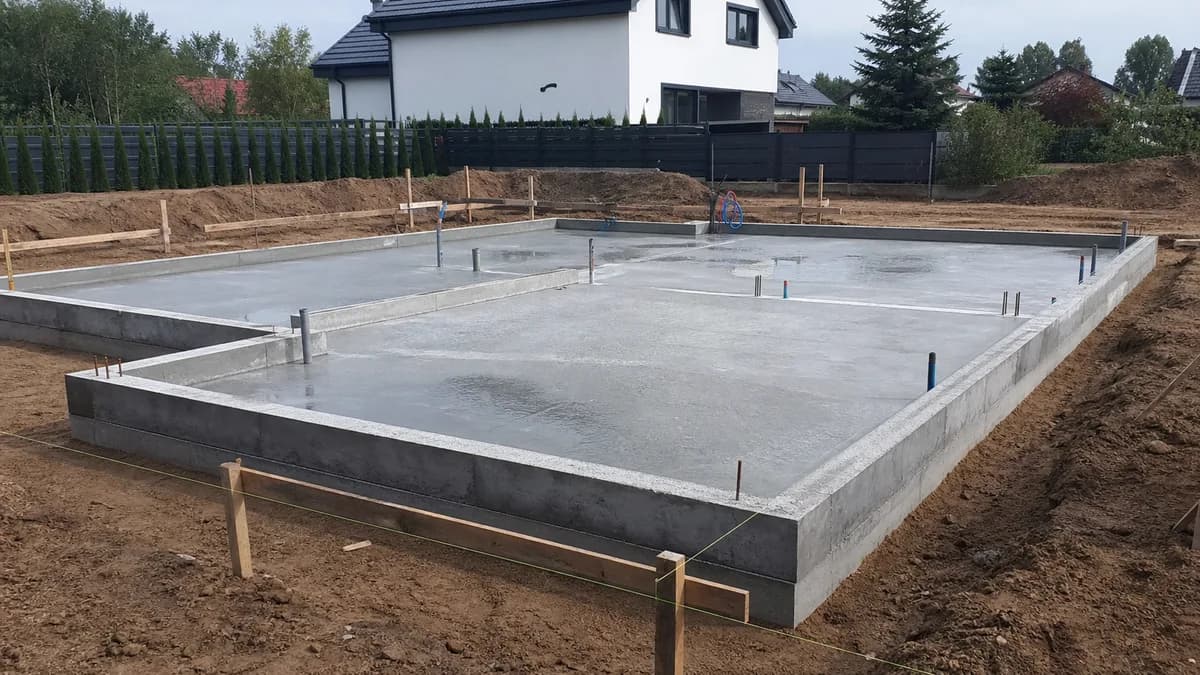
A practical comparison of slab foundations and strip footings: when each option makes sense, what affects cost and how BuildIQ helps control the decision.
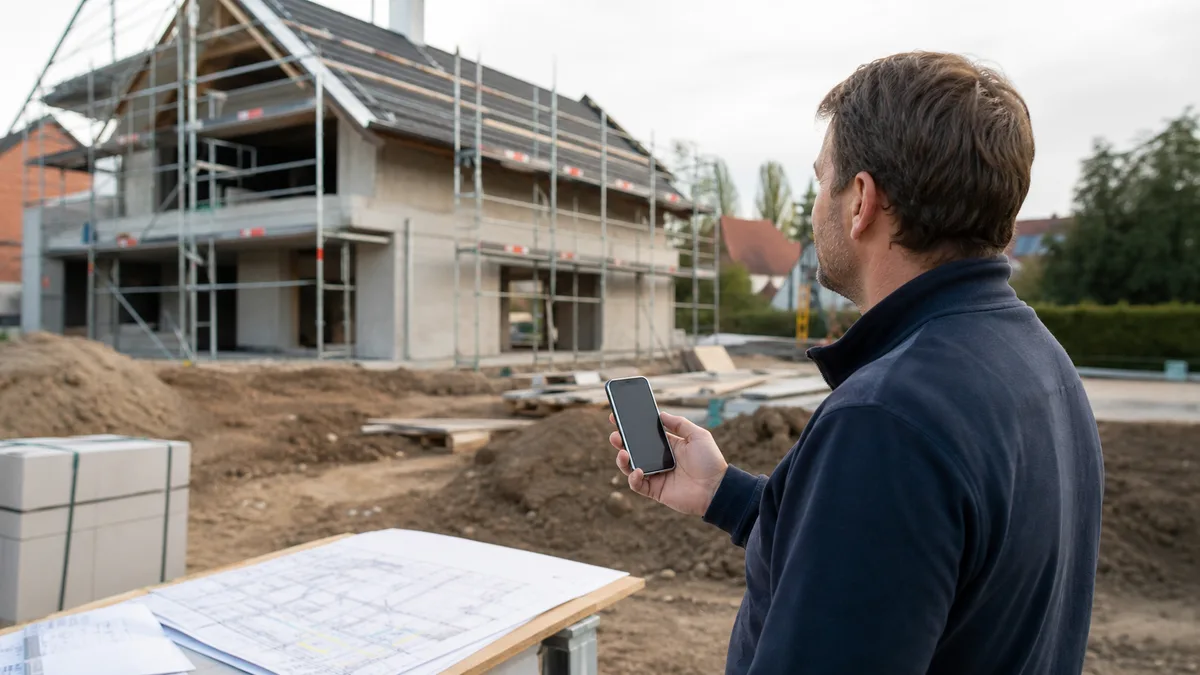
A practical guide for owner-builders: how to track budget, invoices, documents, photos, contractors and progress in one home construction app.
Avoid budget, site, contractor-scope, allowance, long-lead and scheduling mistakes before your house build begins.
What owner-builders should check around soil, levels, waterproofing, penetrations, concrete, compaction and foundation sign-off.
Avoid electrical, plumbing, HVAC and ventilation coordination mistakes before rough-ins are covered by drywall or finishes.
Avoid framing and structural shell mistakes involving dimensions, rough openings, load-bearing work, roof framing and inspections.
Avoid dry-in, window, roofing, flashing, moisture and air-sealing mistakes before interior work begins.
Avoid sequencing, moisture, substrate, material, punch-list and payment mistakes during a home finishing project.

A practical comparison of wall materials for a house: ceramic blocks, aerated concrete, silicate and masonry units. Cost, labor, acoustics, insulation and build control.
An owner’s guide to the building envelope: roof, windows, exterior doors, weather barrier, air sealing, moisture control and handoff to rough-ins.
An owner’s guide to home finishing: wet work, drying, waterproofing, tile, flooring, paint, cabinetry, punch lists and final handoffs.
An owner’s guide to residential MEP: electrical, plumbing, heating, ventilation, coordination, equipment space, testing and records before walls close.
An owner’s guide to the structural shell: load-bearing walls, floors, openings, roof framing, layout and decisions that affect later work.
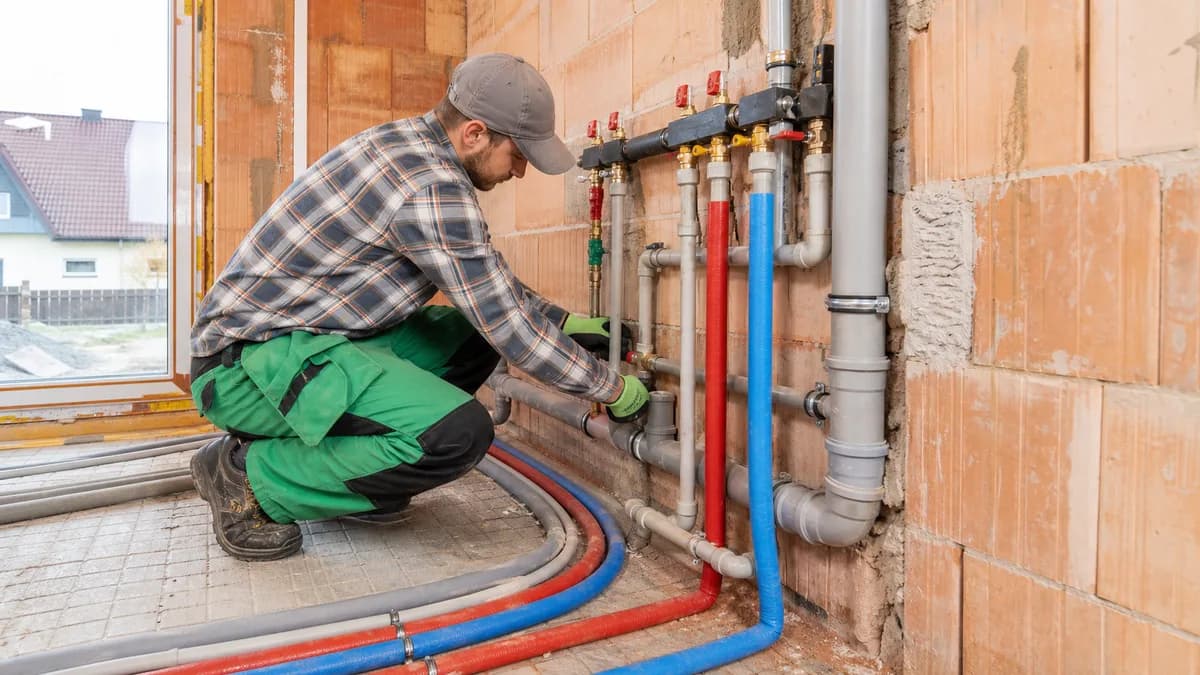
A practical guide to scheduling plumbing rough-in, avoiding rework and keeping plastering, screeds and heating on track.
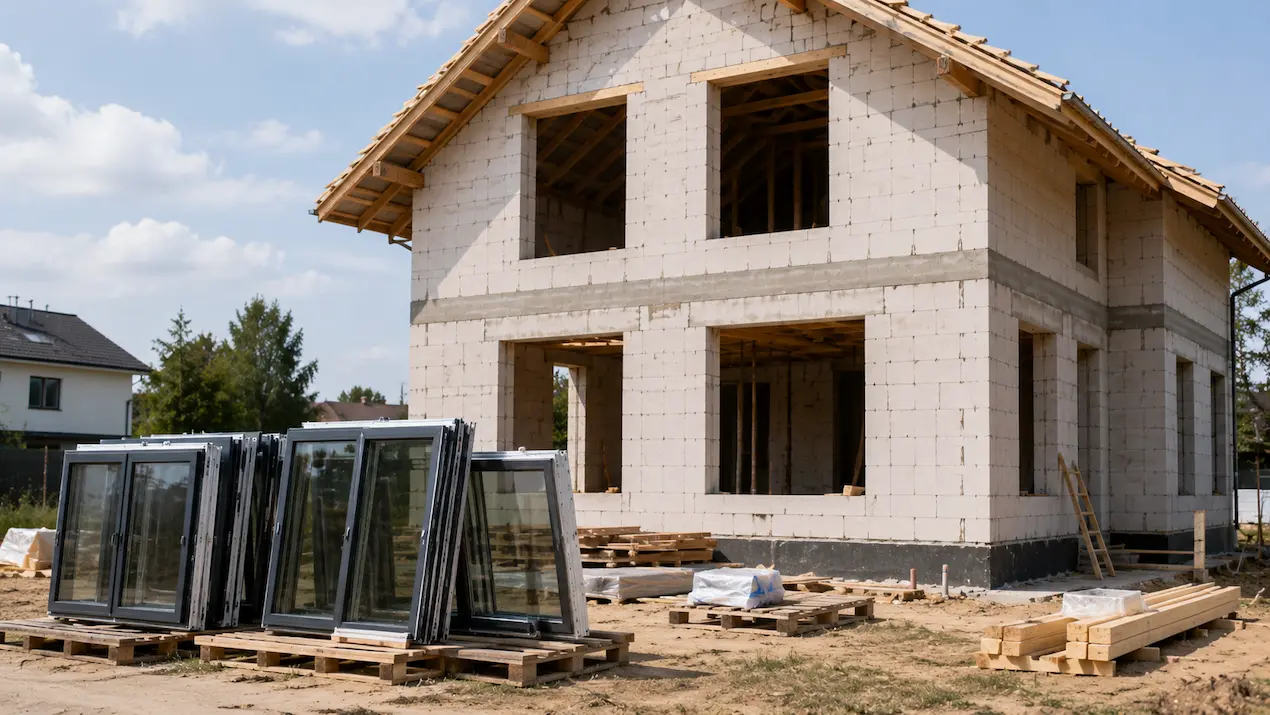
A practical timeline for ordering windows, avoiding delays, preparing final measurement and keeping delivery aligned with the build schedule.
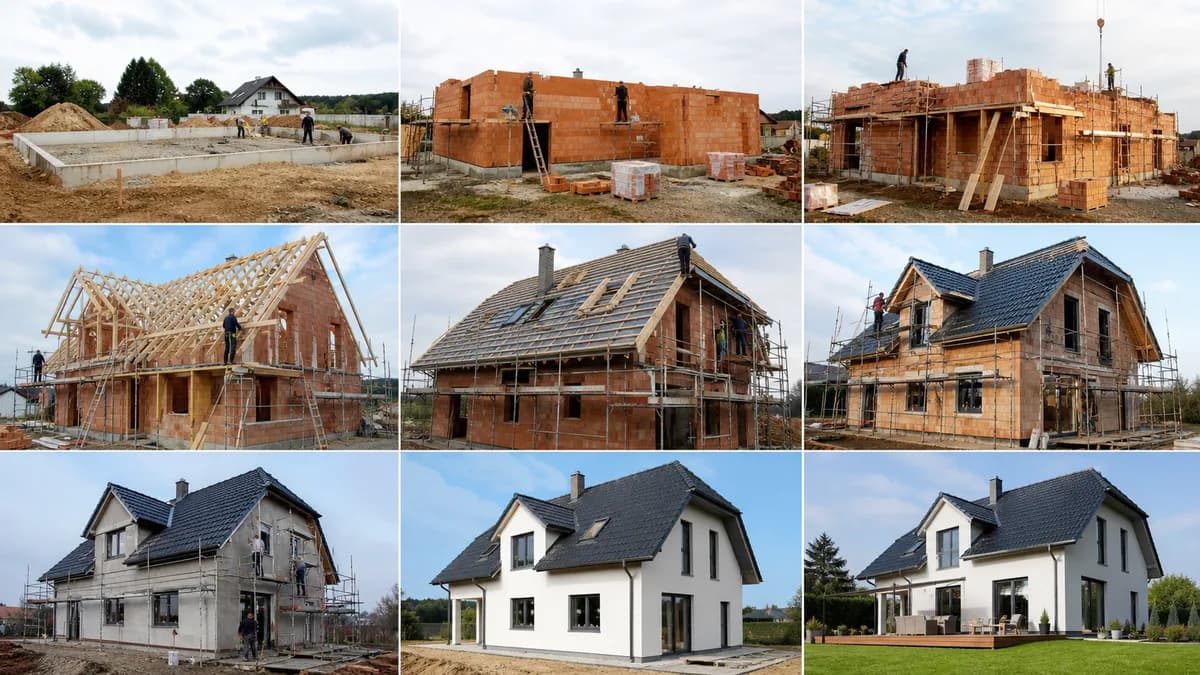
The key order of works in a house build and the points where owners most often lose time, money, momentum and budget control.
A practical guide for owner-builders: windows, schedules, budget control, documents, contractors, material lead times and finishing decisions that delay a home build.