
Documents and setting out
Before excavation starts, confirm the current drawing set, foundation levels and building axes. The surveyor should set out the building, and the construction manager should confirm that the planned work matches the design and permit conditions.
Check soil information, groundwater level, designer notes and utility requirements. If the foundation solution changes from the design, record the decision in writing and attach it to the relevant drawing.
Site and excavation preparation
Access, spoil storage, material storage, drainage and excavation safety should be planned before machinery arrives. Poor site organization often leads to delays, extra transport or damaged materials.
After excavation, check dimensions, depth, levels, soil at the bottom and any water in the trench or pit. Concrete should not be placed if the excavation bottom is wet, frozen, unstable or not accepted by the construction manager.
Foundations, reinforcement and concrete
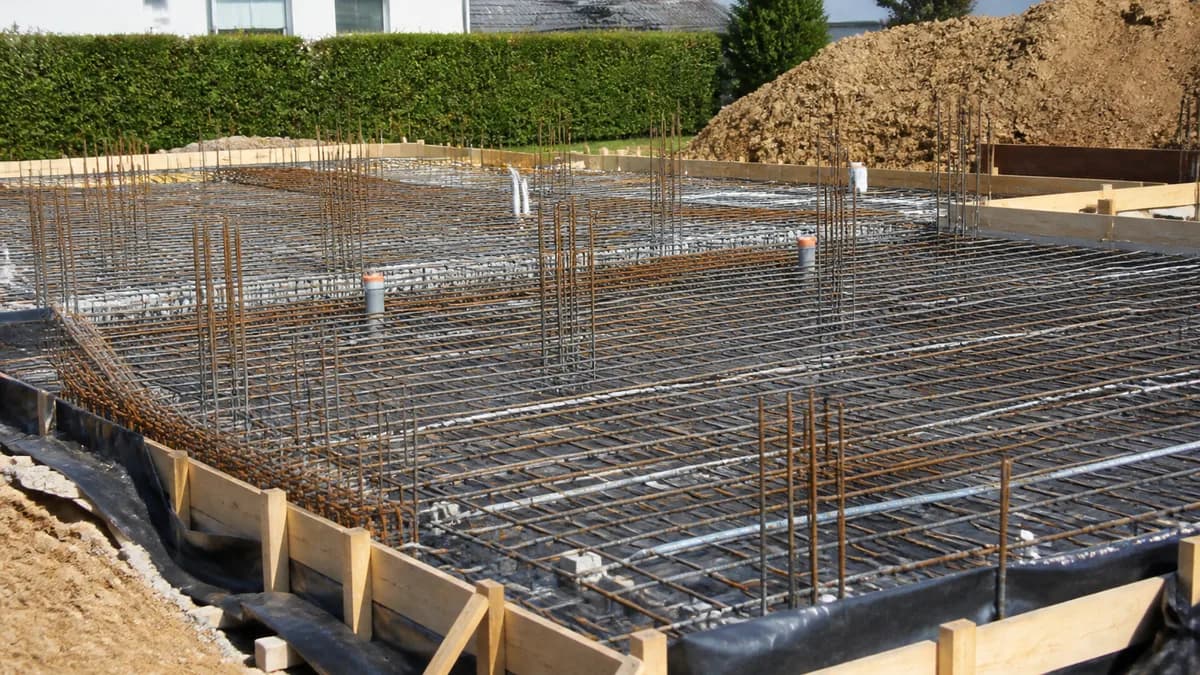
Before pouring concrete, confirm formwork, reinforcement, cover, connections, grounding and all service sleeves through the foundation. This is the cheapest moment to correct missing routes for drainage, power, water, heat pump, ventilation or external services.
Concrete should have a confirmed class, delivery method, placement conditions and curing plan. Keep delivery notes and photograph reinforcement before the pour, because those details become difficult to prove later.
Waterproofing and backfill
The zero stage is not only concrete. Check horizontal and vertical waterproofing, continuity of membranes, foundation insulation, drainage, protection layers and backfill method. Connections between foundation waterproofing and the future ground floor are especially important.
Backfill should be placed in layers and compacted according to the design or engineer's instruction. Poor fill under the slab can later cause cracking, settlement or moisture issues.
Acceptance before the next stage
Before wall construction starts, keep photos, confirmed levels, sleeves, waterproofing, backfill records and an acceptance note. The next crew should know exactly what level and condition they are taking over.
In BuildIQ, close the zero stage only when documents, photos and decisions are attached to the same stage. Once covered, this work is hard to reconstruct, so documentation matters.
before the zero stage
- confirm current drawings, levels and building axes
- check soil report, groundwater and designer recommendations
- plan access, storage, drainage, waste and excavation protection
- accept excavation before concrete: dimensions, depth, bottom and levels
- check formwork, reinforcement, cover, grounding and concrete class
- plan sleeves for drainage, water, power, ventilation and external services
- photograph reinforcement and sleeves before the concrete pour
- check horizontal waterproofing, vertical waterproofing, insulation and drainage
- control backfill material and layer compaction
- close zero stage acceptance before wall construction starts
Verify work before it disappears
Before concrete, backfill or covering work, confirm more than a finished appearance. Check current drawings, layout and elevations, bearing layers, reinforcement as designed, sleeves, below-slab drainage where applicable, waterproofing, thermal insulation and the connection to the future structure.
- **What to verify:** excavation dimensions and elevations, bearing layers and compaction, reinforcement, grounding, sleeves, insulation and waterproofing.
- **When:** before pouring, backfilling or covering.
- **Why it matters:** correction of a concealed item often means demolition.
- **Document:** photos with a measuring reference, acceptance note, concrete delivery record and design decisions.
- **Close the item when:** the responsible professional has accepted the scope and the record can explain it later.
Choosing a slab or strip footings explains the decisions behind the work. Pair this checklist with common foundation mistakes for risk context, without treating either as structural design advice.
FAQ
When should utility sleeves be confirmed?
Before the pour or any layer that conceals them. Their location should follow current systems drawings and the responsible designer's decision.
Does the owner approve reinforcement alone?
The owner can document and ask for confirmation, while structural decisions and acceptance belong with appropriately qualified project professionals.
What closes foundation-stage acceptance?
Confirmed elevations, structural work, sleeves, insulation, backfill and a complete photo and note record before the next stage.