
Point layouts and functional decisions
Before service work starts, prepare current room layouts with electrical, water, drainage, ventilation and heating points. Kitchens, bathrooms, utility rooms, plant rooms, wardrobes, garage and terrace need special attention.
Decisions about bath, shower, WC frames, basins, kitchen, island, appliances, heat pump, heat recovery and air conditioning should be made before chasing begins. Contractors should not guess where equipment will be installed.
Trade coordination
Compare routes for electrical, plumbing, drainage, ventilation and heating before work starts. Clashes in risers, suspended ceilings, shafts and the plant room should be solved early, because one service can block another.
Agree who is responsible for wall chasing, holes, penetrations, fire stopping, sealing and repairs after services. Scope should be written down because trade boundaries are often unclear.
Electrical and data
Before the electrician starts, confirm sockets, switches, lights, dedicated circuits, distribution boards, internet, alarm, cameras, intercom, gate, solar PV and EV charger. Plan for realistic future use, not only the minimum standard.
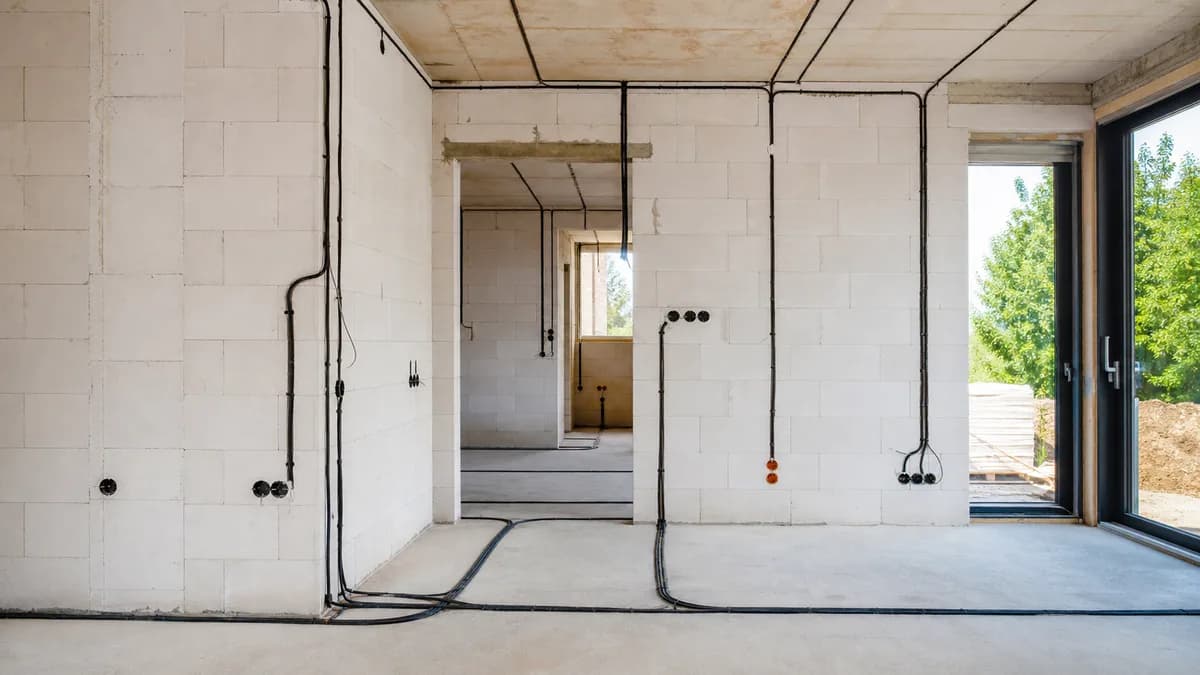
Each circuit should be described, and cable routes should be photographed before plasterboard or plaster. Photos with a measuring reference are useful later when drilling or correcting work.
Plumbing, heating and ventilation
Before plumbing starts, confirm connection heights, drainage falls, valves, manifolds, access points, linear drains, washing machine, dishwasher and outdoor taps. For heating, check zones, pipe spacing, thermostat locations and insulation.
Ventilation and heat recovery require route checks, penetrations, unit location, silencers, intake and exhaust positions. A duct should not appear where built-in furniture or lighting was planned.
Acceptance before covering
The most important service acceptance happens before plastering, screeds and drywall. Pressure tests, stage-appropriate electrical checks, drainage falls, fixings, insulation and distribution board descriptions should be completed before anything is hidden.
BuildIQ works well as a service-route archive. Photos of cables, pipes, manifolds and tests can be assigned to rooms so they are not lost in a phone gallery.
before home installations
- prepare current point layouts for electrical, plumbing, heating and ventilation
- confirm decisions for kitchen, bathrooms, utility room, plant room, garage and terrace
- check route clashes in risers, slabs, shafts and suspended ceilings
- agree scope for chasing, drilling, penetrations, sealing and repairs after services
- plan sockets, switches, lighting, dedicated circuits and distribution boards
- include internet, alarm, cameras, intercom, gate, solar PV and EV charger
- confirm water points, drains, falls, valves, access points and manifolds
- check heating zones, pipe spacing, controls and insulation
- coordinate heat recovery, ducts, intake, exhaust and unit location
- photograph routes and accept services before plaster, screeds or drywall
Confirm coordinated rough-in before walls close
- **What to verify:** electrical panel and circuits, outlets and lighting, plumbing runs and drains, heating and HVAC equipment, ducts, controls, service access and future capacity.
- **When:** before each trade starts and again before plaster, drywall or screeds conceal the work.
- **Why it matters:** a duct at a beam, pipe at framing member, or outlet behind cabinetry becomes expensive to move later.
- **Document:** marked-up plans, test records, route photos with dimensions and as-built changes.
- **Close the item when:** systems have passed stage-appropriate tests and their routes, access and final locations are confirmed.
Walk the kitchen, bathrooms, utility room and equipment areas with appliance, cabinetry and lighting layouts. Confirm risers, penetrations, shafts, valves, filters and panels remain serviceable. Coordinate electrical, plumbing and ductwork with framing and insulation before closing walls.
Understanding home systems and MEP explains the dependencies. Common MEP mistakes adds risk context without replacing this acceptance list.
FAQ
What is the key purpose of a rough-in acceptance?
It confirms routes and connection points while they are accessible, after appropriate tests and before finish layers hide them.
Why are cabinet drawings needed before rough-in?
They affect appliance power, water and drain locations, lighting and the space that remains for service access.
What should route photos show?
The room, direction, a measuring reference and the relation to fixed elements so the record is useful after walls close.