
1. Starting each trade from a different plan
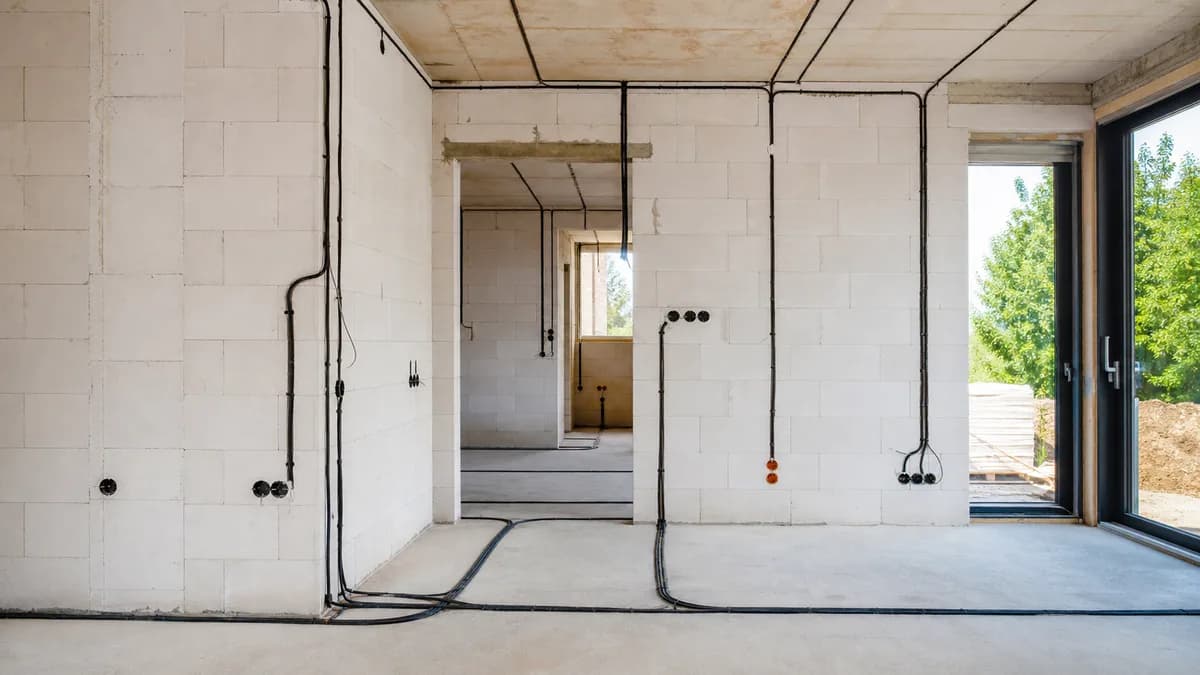
Electrical, plumbing, HVAC and ventilation contractors may each work from a current-looking drawing while using different revisions. That creates conflicting outlets, ducts, drains and equipment locations. Ask the team to work from one coordinated plan, record the revision date, and confirm changes before rough-in begins.
2. Treating rough-in decisions as temporary
Moving a receptacle, plumbing stub or return-air grille after drywall is installed is far more disruptive than deciding it during planning. Walk through furniture, appliances, lighting and service access with the relevant contractor. Mark decisions as approved instead of leaving them to an installer on the day.
3. Under-planning electrical locations
Owners often count rooms but forget exterior outlets, equipment, networking, charging, lighting controls and future changes. A last-minute extension cord is not a design strategy. Review each wall and ceiling, then keep a written room-by-room schedule of outlets, switches and dedicated circuits for contractor confirmation.
4. Ignoring conflicts between systems
Ductwork needs space, plumbing needs slope, electrical runs need safe routes and structural members cannot always be drilled. A clash discovered in the field can force a reroute or reduce ceiling height. Before rough-in, ask the trades to identify crossings and service clearances, especially around kitchens, bathrooms, mechanical rooms and attic spaces.
5. Forgetting penetrations and future access
Sleeves for utilities, exterior faucets, condensate drains and equipment connections are easy to miss when the site is busy. Missing one can mean core drilling or an awkward exposed route. Use the plans and equipment schedule to check every wall and slab penetration, and protect any opening that will remain unused until a later stage.
6. Hiding work before it is documented
Photographs taken after drywall are not useful if they do not show scale or location. Before closing walls, photograph each room from several corners and include a tape measure or fixed reference. Store the images with the room, date and revision so a future repair does not depend on memory.
7. Skipping tests and inspections
Pressure tests, electrical checks, duct inspections and local approvals exist to catch problems before finishes conceal them. Confirm which tests and inspections apply to the project with the responsible professionals and schedule them before the next trade covers the work. Never treat a signed invoice as proof that a system was tested.
8. Putting trades in the wrong sequence
The right order depends on the design, but common problems include closing a wall before a second trade has completed its rough-in, or installing equipment before access routes are protected. Maintain a short look-ahead schedule with dependencies and a clear handoff between trades.
9. Leaving the mechanical space until last
Panels, manifolds, air handlers, water heaters and controls need working clearance. If storage or framing consumes the space first, equipment may be squeezed into an unsafe or hard-to-service position. Confirm equipment dimensions, access and drainage before the room is finished.
before covering MEP work
- One coordinated plan and revision date are confirmed.
- Room-by-room electrical, plumbing and HVAC decisions are recorded.
- Crossings, penetrations and access clearances have been reviewed.
- Required tests and inspections are scheduled before covering.
- Photos are labelled and stored with the project records.
- The next trade has a written handoff and open issues list.
For a more focused pre-start review, use the checklist before home installations and, where relevant, the checklist before the electrician starts. BuildIQ can keep plans, room notes, photos, open issues and sign-offs connected to the relevant stage instead of scattered across messages and folders.
A practical handoff routine
Before each trade leaves, walk the affected rooms with the supervisor or installer. Compare the installed route with the latest plan, record differences and agree whether they are accepted or need correction. Keep one open-issues list with the room, responsible person and closing condition. For future maintenance, record equipment model, shut-off location and access requirements before cabinets and ceilings hide them.
What to capture at the rough-in handoff
For each room, keep the current plan, a labelled photo set, the equipment schedule and the list of unresolved items. Photograph walls before insulation or drywall, floors before underlayment, and the service spaces around panels, manifolds and air-handling equipment. Include a scale or a fixed reference and write down the wall or room location; a close-up with no context rarely helps later.
Do not use the handoff as a substitute for an inspection. Ask the responsible professionals which pressure, electrical, duct or equipment checks must be complete before covering. Record the result, any conditions, and who is allowed to close the work. If a late design change moves an appliance or bathroom, update the coordinated plan first so every affected trade sees the same decision.
Protecting future service access
A system can work on day one and still be difficult to maintain. Confirm that shut-offs, cleanouts, filters, panels and equipment can be reached after cabinets, insulation and ceilings are installed. Check that condensate, drains and valves have a sensible route and that penetrations are sealed as designed. These small checks reduce the chance of cutting finished surfaces during the first repair.
FAQ
When should MEP coordination happen?
Before rough-in starts and again after the first coordinated walk-through. A short review at each major handoff is cheaper than opening finished surfaces.
Should I photograph wiring and plumbing before drywall?
Yes. Capture labelled, well-lit views from repeatable angles and keep them with the room and date. Photos complement, but do not replace, required inspections.
Who decides whether a system is ready to cover?
The responsible contractors and inspectors should confirm the work under the project’s requirements. The homeowner should record the decision and any conditions rather than approving unseen work alone.
What is the most useful homeowner check?
Confirm that the current plan, installed work, equipment schedule and next-trade handoff all describe the same house.