
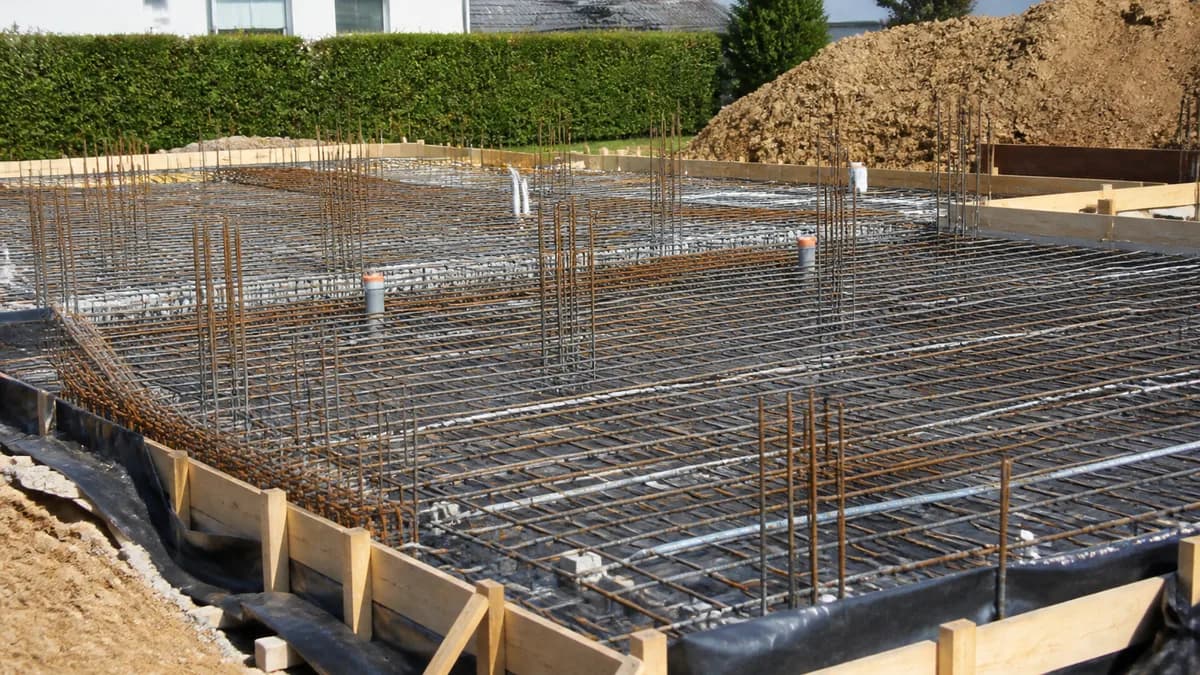
1. Underestimating site and soil conditions
Excavation, drainage, rock, fill, groundwater and access can change the foundation scope quickly. A price based on an easy site becomes misleading when the actual conditions require removal, stabilization, pumping or additional protection.
Ask which assumptions are included in the estimate and what happens if field conditions differ. Keep the geotechnical information, site observations and change decisions together. Do not choose a foundation system from a generic online comparison.
2. Losing control of elevations and layout
An incorrect benchmark, offset or corner can affect the slab, entry, stairs, utilities and finished floor height. A small discrepancy at excavation can become a much larger coordination problem later.
Confirm that layout is established by the appropriate survey and that the working plan is current. Ask how elevations are checked before concrete. Record the control point and the date rather than relying on a quick tape measurement.
3. Treating waterproofing as one product
A foundation assembly depends on substrate preparation, joints, penetrations, drainage and protection. A coating alone does not prove that the below-grade wall or slab is protected for the actual site conditions.
Review the specified system, transitions and protection before backfill. Photograph corners, joints and penetrations with context. If the design requires a specialist decision, refer it to the designer or responsible professional.
4. Missing sleeves and penetrations
Water, sewer, electrical service, gas where applicable, radon measures and other systems may need planned penetrations. Adding them after concrete can require drilling, rerouting or a detail that was never reviewed.
Walk through the current utility plan before forms or reinforcement are closed. Mark each penetration, its seal and its reference point. Do not assume that a contractor’s standard layout matches the house plan.
5. Ignoring insulation continuity
The foundation, slab edge, wall insulation and air or moisture layers meet at difficult transitions. A gap can create comfort, condensation or energy problems that are hard to fix after finishes are installed.
Ask how the selected assembly connects at corners, slab edges and service penetrations. Photograph the transition before it disappears. The correct detail depends on the project documents and climate, not on a universal product recommendation.
6. Backfilling without checking compaction and drainage
Backfill can hide damaged waterproofing, poor drainage or insufficient compaction. Settlement later affects slabs, paving, steps and utility connections, while wet soil can create pressure and moisture problems.
Ask how lifts are placed, what testing is required and how water is directed away. Keep test records and photos before the final layer. Do not let the next delivery deadline replace the agreed inspection.
7. Pouring concrete before the pre-pour review
The pre-pour review is more than looking at rebar. It may include dimensions, cover, forms, embeds, sleeves, openings, cleanliness and the current structural documents. Once concrete is placed, ordinary visual access is gone.
Confirm who performs the review and what evidence is required. Keep the date, delivery information and photos. If something is unclear, ask before the pour rather than trying to infer the answer from the finished surface.
8. Poor concrete curing and weather planning
Heat, wind, cold and rapid drying affect how fresh concrete is protected. The required approach depends on the mix, weather and project requirements, so a generic promise to “keep it wet” is not a complete plan.
Ask who protects the pour, limits early loading and records unusual conditions. Do not accelerate the next stage simply because the surface looks hard. Follow the responsible professional’s requirements for the project.
9. Failing to document work before it disappears
Photos of reinforcement, waterproofing, sleeves, insulation and drainage help explain what was installed and where. A close-up with no room or scale is difficult to use later.
Photograph complete runs and important details from more than one distance. Add the stage, date and reference point. Store records with the foundation scope, inspection notes and change orders.
10. Skipping sign-off before backfill
Backfill closes access to many details. If waterproofing, drainage or penetrations are questioned later, excavation may be needed to investigate. The cost is not only material; it is also time and disruption.
Define the handoff: work complete, inspection complete, records saved, open items assigned and permission to cover given. The foundation checklist is a useful companion, while the foundation decision guide covers slab, crawl space and basement choices.
11. Treating the finished floor as a later detail
Foundation elevations connect to doors, stairs, garage thresholds, utilities and the slab build-up. If the floor assembly changes late, several finished dimensions can move with it.
Confirm the assumed floor build-up and benchmark with the responsible team before the foundation is closed. Keep the current detail accessible to the framing and systems trades.
What to verify before the next stage
- site assumptions and foundation type match the current documents;
- benchmarks, layout and elevations are confirmed;
- waterproofing, drainage and insulation transitions are documented;
- penetrations and sleeves match the utility plan;
- concrete preparation received the required review;
- curing and weather protection are assigned;
- compaction and drainage evidence is available;
- backfill happens only after sign-off.
How BuildIQ helps maintain control
BuildIQ gives an owner-builder one place for foundation scope, photos, documents, contractors, inspections and open items. It does not design or approve a foundation. It helps preserve the information needed when a below-grade stage is no longer visible.
A short owner walk-through
Before the next layer covers the work, walk the relevant rooms or perimeter with the responsible professional. Ask what is being installed, what will become inaccessible, and who will confirm readiness. Record the plan revision, photos and open questions together. This creates a useful record without asking the owner to redesign the system.
FAQ
Is a slab always better than a basement? No. The right choice depends on the site, design, climate, use and professional recommendations.
Can an owner approve reinforcement alone? The owner can document and ask questions, but the required structural review belongs to the responsible professionals.
When should foundation photos be taken? Before each layer or detail is covered, especially reinforcement, waterproofing, insulation, drainage and penetrations.
Why is backfill sign-off important? It preserves access to details that become difficult and expensive to inspect afterward.