
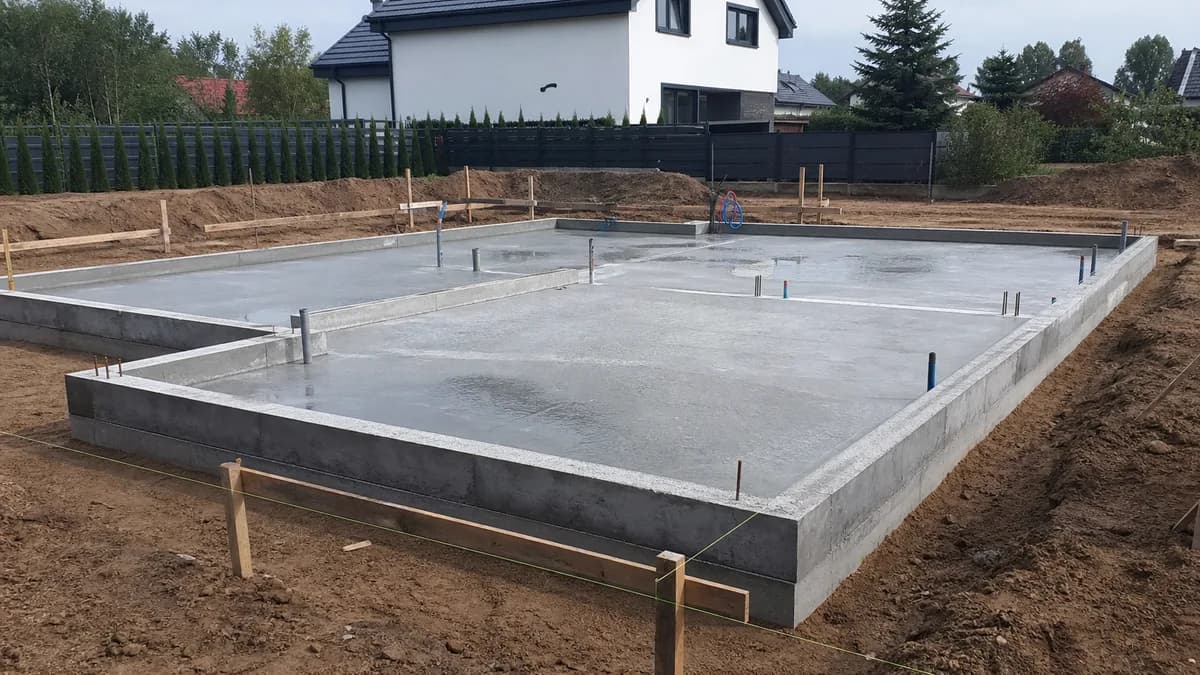
Slab foundation vs strip footings
Strip footings carry loads through concrete strips below load-bearing walls. They are a traditional solution, familiar to many contractors and often cost-effective on straightforward sites. They also require foundation walls, waterproofing, backfill, compaction and careful moisture protection.
A slab foundation is a reinforced concrete plate under the whole building. It works well with energy-efficient homes, underfloor heating and some more demanding soil conditions, but it needs a precise design, well-prepared base layers and installation penetrations planned before the pour.
When strip footings make sense
Strip footings can be a sensible choice for a simple house, good soil, no major groundwater issue and a contractor experienced with this method. They can be cost-effective when the design is standard and the quote clearly includes the full scope.
The risk appears when the owner compares only concrete and labor. Strip footings may also involve blocks or concrete foundation walls, waterproofing, backfill, compaction, drainage, penetrations and corrections. A cheaper quote may simply exclude work that will appear later.
When a slab foundation may be better
A slab may be a better fit for an energy-efficient home, more demanding ground, high insulation requirements or a build where you want a shorter and more predictable foundation stage. It creates a clear control moment: base layers, insulation, reinforcement, penetrations and concrete must be ready in the right order.
That does not mean a slab is always better. With poor design or an inexperienced crew, mistakes can be expensive. Drainage, water, electrical and ventilation penetrations should be settled early, because changes after the pour are harder than in many traditional foundation setups.
What drives foundation cost
The biggest cost drivers are soil conditions, groundwater level, house size, load-bearing wall layout, foundation depth, thermal insulation, waterproofing, steel, concrete, excavation and possible soil replacement. A foundation budget should be treated as a full stage, not a single line item.
In BuildIQ, it is useful to track soil reports, excavation, materials, concrete, steel, insulation, labor and acceptance as separate cost items. This shows whether the foundation stage is still on plan or drifting because of extra work that was missing from the first quote.
What the site conditions decide — and what the design decides
A geotechnical investigation does not select a foundation system by itself. It describes conditions that cannot be ignored, such as soil layers, groundwater and bearing capacity. The structural engineer uses that information with the actual house design, loads and geometry to specify the foundation system and details. Those are not details an owner or contractor should casually redesign on site to save time or money.
For a U.S. homeowner, “continuous footings and foundation walls” is often the clearer description of the conventional alternative to a slab-on-grade. Local practice varies, so the drawings and engineer’s notes take priority over a generic comparison. Owners can compare complete scopes, schedules and contractor experience; they should not change footing dimensions, reinforcing, bearing assumptions or drainage details without the responsible design professional.
Insulation, moisture control and continuous layers
The foundation begins the home’s thermal and moisture-control strategy. Insulation below or around a slab, or at foundation walls, needs a continuous connection to the wall and floor assemblies above. Gaps and poorly coordinated transitions can create thermal bridges: paths where heat moves more easily and interior surfaces can become colder.
Waterproofing or dampproofing is not a universal add-on. Its specification depends on the site and foundation design. Its continuity at walls, slabs and penetrations matters as much as the product name. Photos before backfill are useful records for the owner, but they do not replace an inspection or the engineer’s review where one is required.
Penetrations, elevations and layout before the pour
Drain, water, electrical and sometimes ventilation penetrations pass through or below the foundation. Their locations follow the kitchen, bathrooms, mechanical room and planned equipment. A correction after concrete is placed can be disruptive, so the structural drawings, architectural plans and rough-in plans need to be coordinated before the pour.
Finished-floor elevation, layout lines and dimensions also carry forward. A small error can affect door thresholds, stairs, drainage and the alignment of walls above. An owner does not need to survey the work personally, but should understand why the team confirms the reference elevation, layout and current drawings before concrete work proceeds.
How the foundation affects the next trades
The foundation sets the starting point for structural walls, slab or floor assemblies, concealed services and the building enclosure. Before work begins, the owner should be able to identify the current structural set, soil information, insulation and moisture-control details, penetration plan, trade responsibilities and the hold point before concrete.
BuildIQ can keep the soil report, structural direction, drawings, quotes, dates and photo record together. It helps preserve the decision trail; it does not replace the structural engineer, architect or inspector.
How to make the decision without chaos
Start with a soil investigation and ask the designer or structural engineer whether the project needs a specific foundation type. Then compare quotes by identical scope: earthworks, materials, insulation, penetrations, compaction, drainage, concrete and acceptance. A price per area or a lump sum without scope is not enough.
BuildIQ helps turn the foundation choice into a managed design and budget decision. You can save the engineer's recommendation, quotes, dates, contractor, reinforcement photos and acceptance notes in one stage. That matters because many foundation details become difficult to verify once they are covered or poured.
Once the foundation system is decided and the work is moving toward execution, use the checklist before the zero stage to verify the excavation, reinforcement, waterproofing and service sleeves. This guide explains the decision; the checklist helps verify readiness for the work.
before choosing the foundation
- order a soil investigation for the plot
- confirm the structural recommendation for your specific design
- compare quotes with the same scope of work
- include insulation, penetrations, backfill, drainage and acceptance
- plan photos of reinforcement and services before concrete
- connect the foundation cost with your schedule and budget in BuildIQ
FAQ
Is a slab foundation always a better choice than strip footings?
No. A slab and continuous footings with foundation walls transfer loads differently, and either may suit a particular home. The right choice depends on the site, the house design, insulation and moisture-control details, and the structural design rather than on a general preference for one method.
When should a homeowner commission a geotechnical investigation?
Before the foundation design is finalized. A geotechnical investigation describes soil layers, groundwater and bearing conditions so the structural engineer can use site-specific information. It informs the design; it does not replace the engineer's responsibility for the foundation system.
Who should decide which foundation system is used?
The responsible structural professional should specify the structural solution for the actual house and site. A homeowner can compare complete contractor scopes, schedules and costs, but should not independently change footing sizes, reinforcing, bearing assumptions or drainage details.
When do service penetrations need to be settled?
Before the work that will cover them, and certainly before concrete is placed. Drains, water, electrical service and ventilation routes follow the kitchen, bathrooms, mechanical space and equipment plan, so the structural and rough-in drawings need to be coordinated.
What matters more than the initial foundation price?
The complete and coordinated scope: soil work, excavation, insulation, moisture control, backfill, drainage, penetrations, materials and acceptance. Comparing that full stage shows whether a lower quote is genuinely more economical or simply leaves essential work outside its scope.